
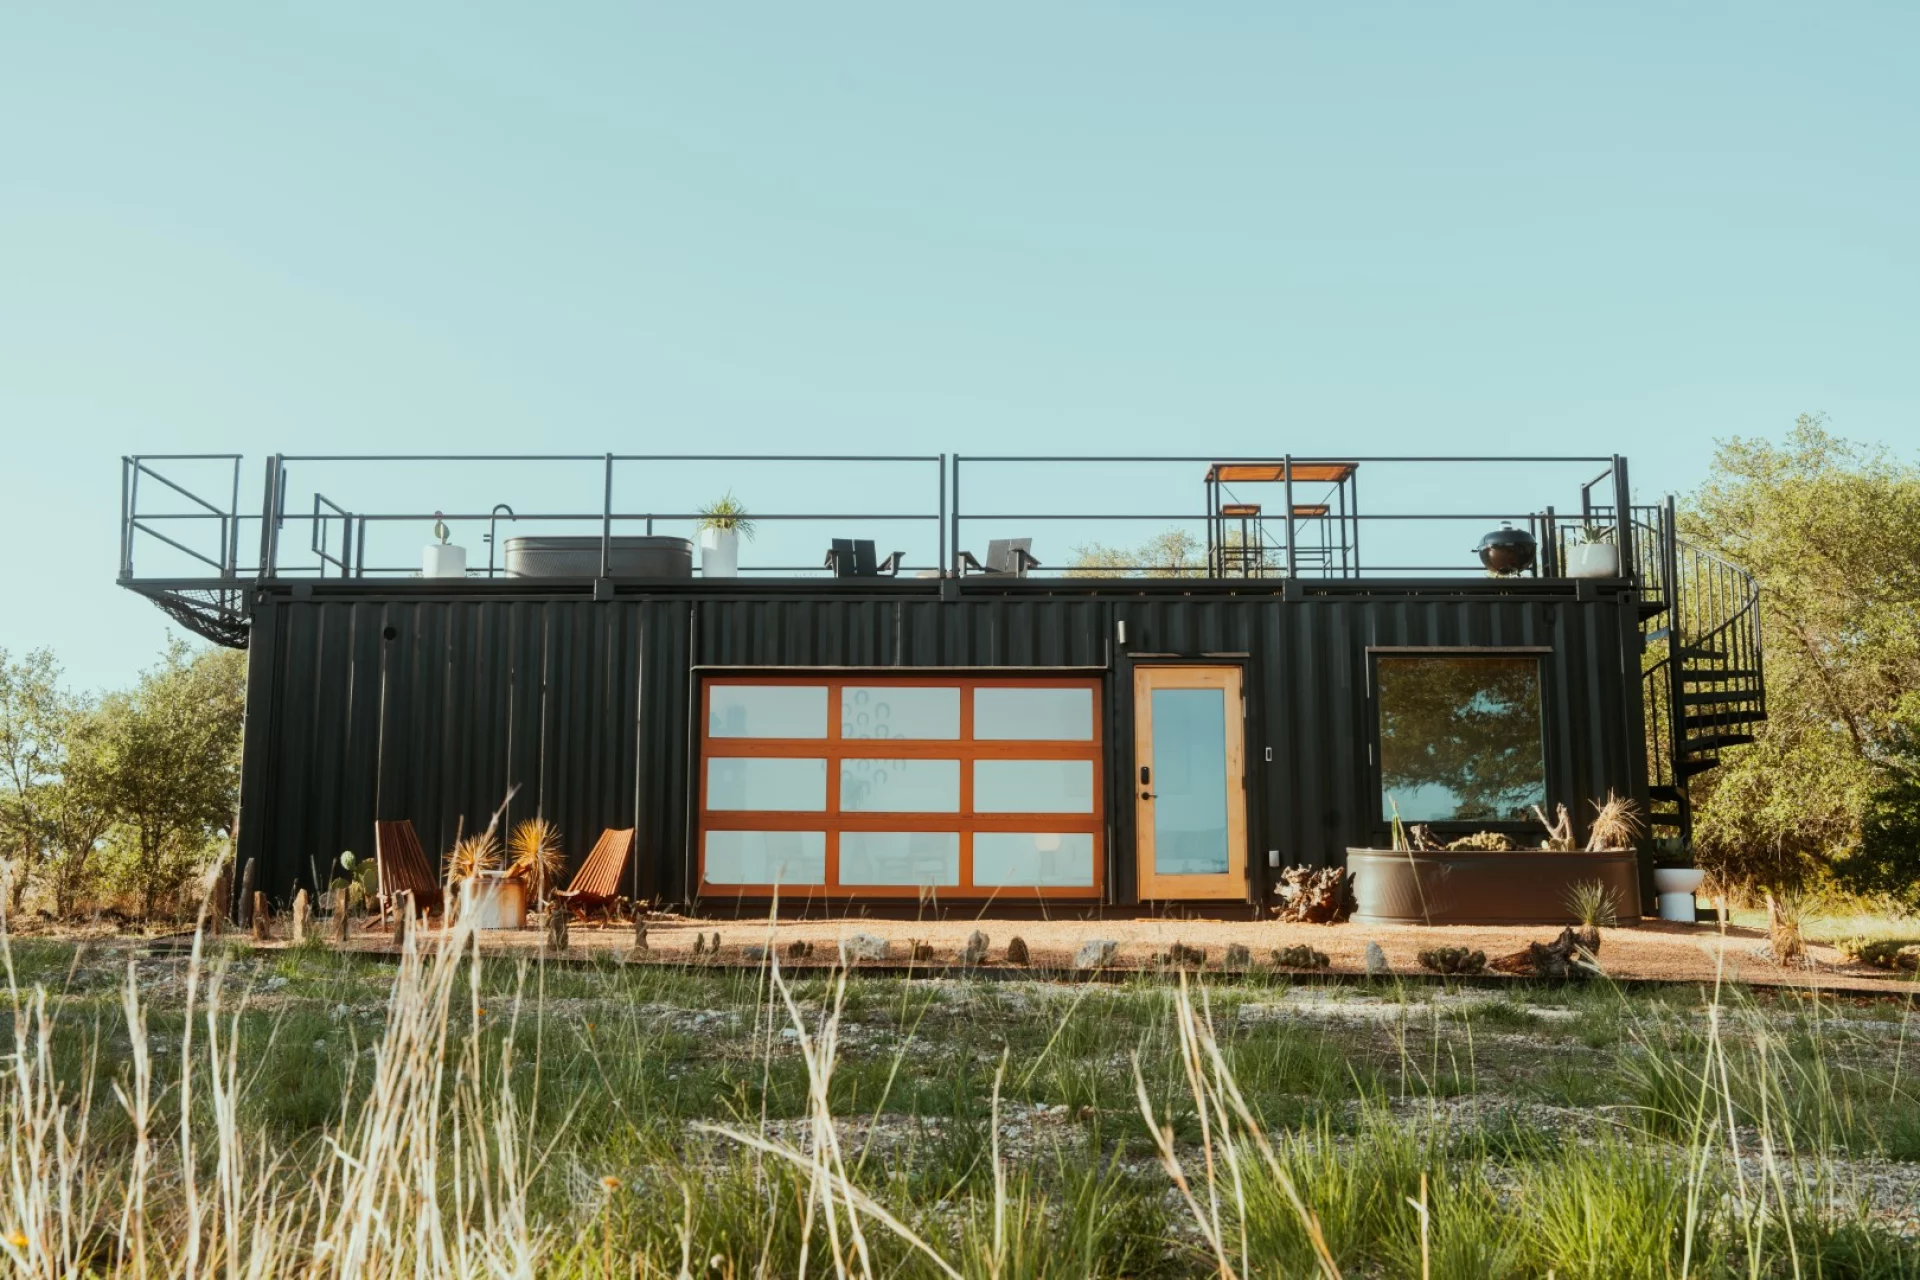
Luxury and shipping containers are rarely found in the same sentence, but the Porter by Bob’s Containers breaks the mold with a container-based house that includes a rooftop deck, a hot tub, and huge garage-style doors that open up to the outside.

The Porter is based on a 40-ft (12.2-m)-long shipping container and has a width of 8 ft (2.4 m). Its exterior is painted in a uniform black and its rooftop deck is reached by a spiral staircase. This has a couple of chairs, a barbecue and a small dining area, plus a hammock net for relaxing, and the hot tub.
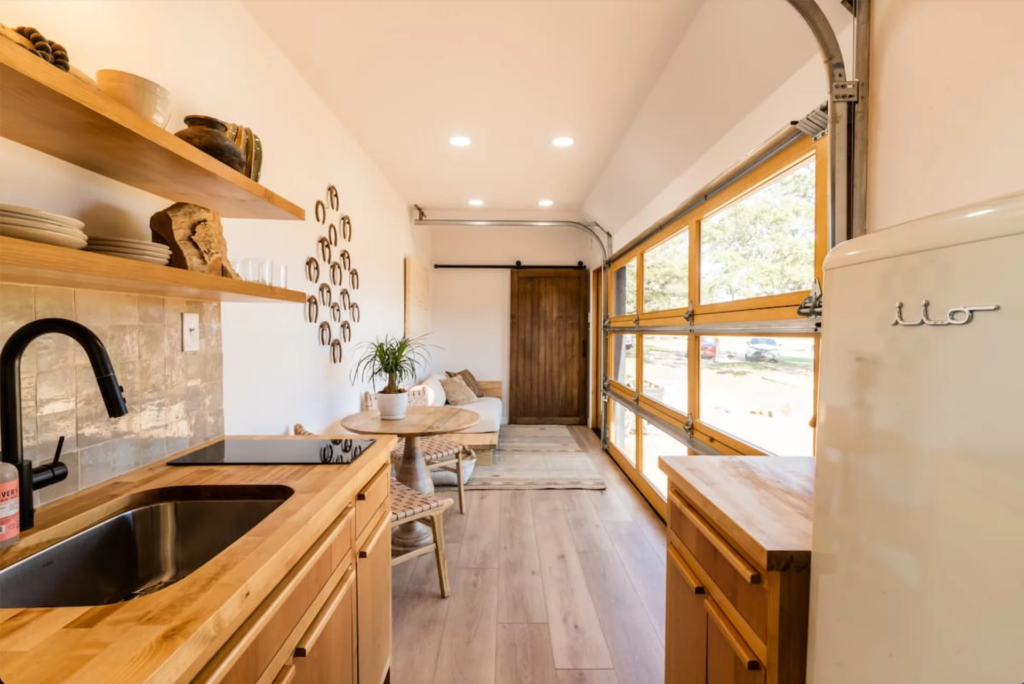
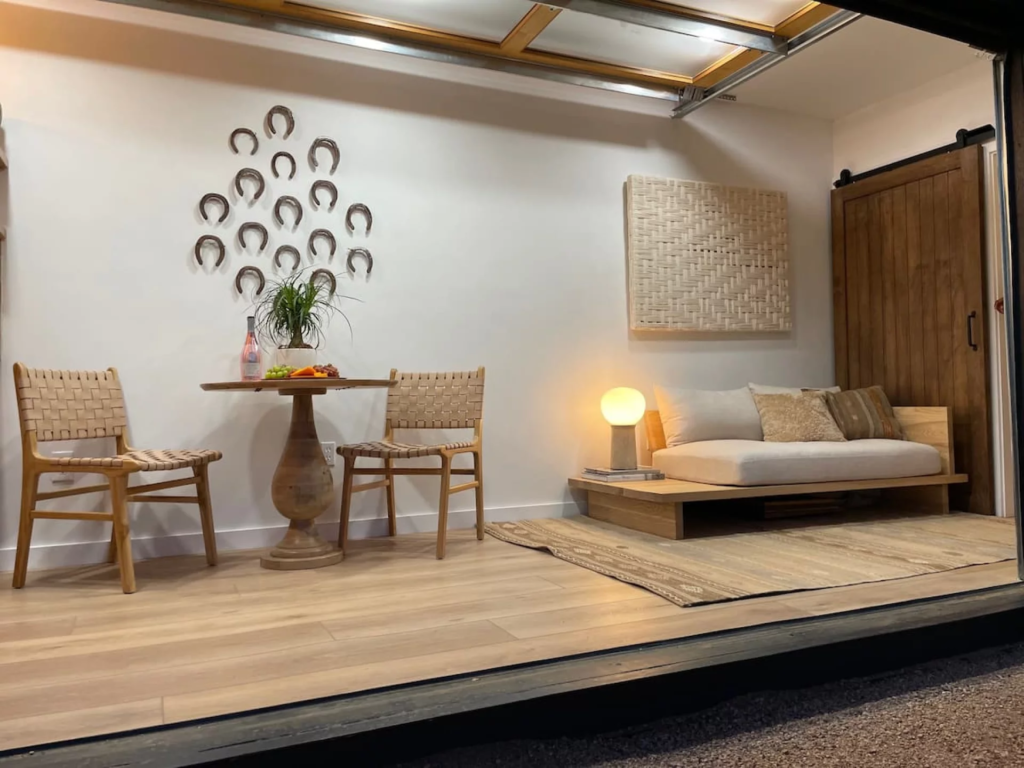
Inside, the home is arranged on one floor, with walls finished in drywall and the vinyl flooring. Most available space is taken up by the kitchen/living room area, which is tastefully furnished and contains a sofa.
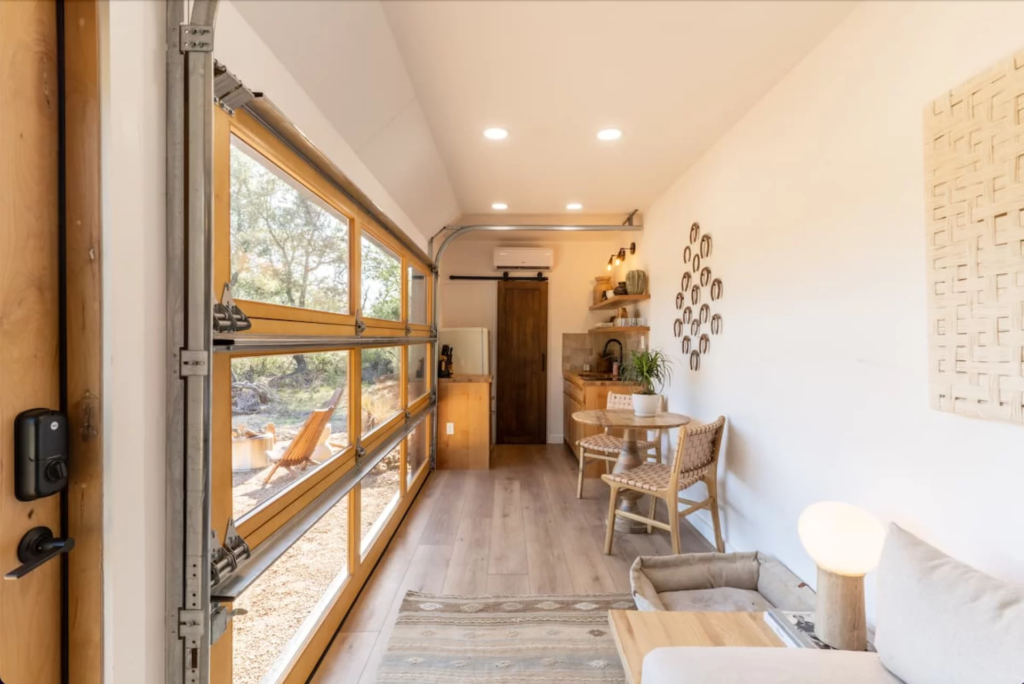
The garage door is a nice addition choice and opening it up should help make the living space feel larger than it is. The kitchen area, meanwhile, includes a sink, fridge, and induction stove, plus there’s a small dining table that seats two. The bathroom is accessed from the kitchen using a sliding barn-style door and contains a vanity sink, flushing toilet, and large shower.
The bedroom is on the opposite side of the container home to the bathroom and is also accessed by a sliding door. It’s not as small as you might expect in a container home and has a storage unit and a double bed positioned by large windows.
The Porter starts at US$149,250.
Source: Bob’s Containers