
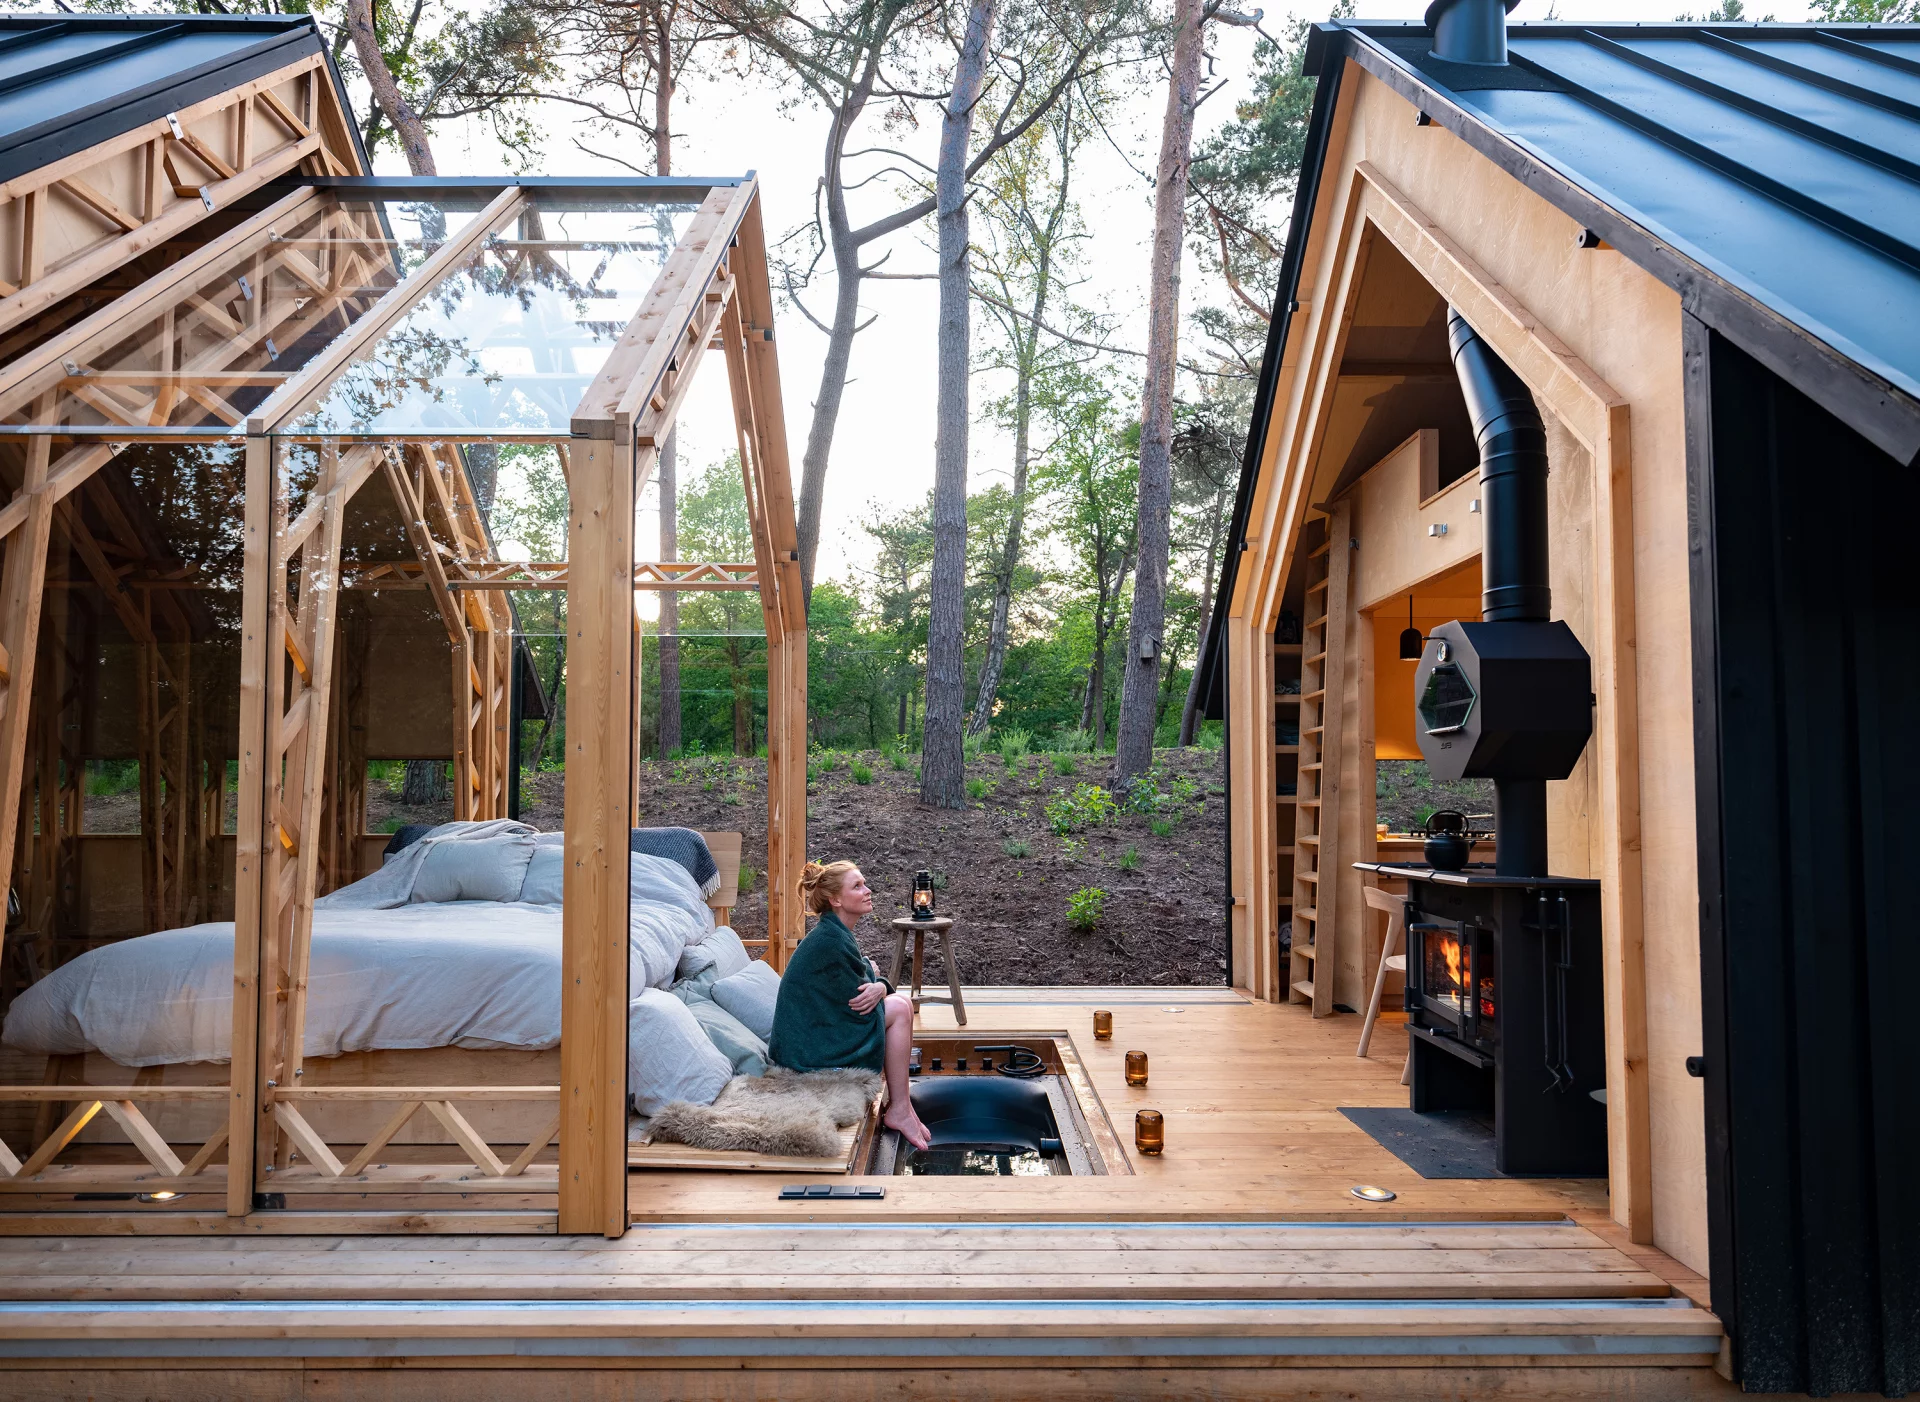
The Anna Stay is an amazing cabin with walls that slide open when the weather suits. Designed by Caspar Schols, it’s now in its second iteration and includes some welcome home comforts, including a sunken bathtub.
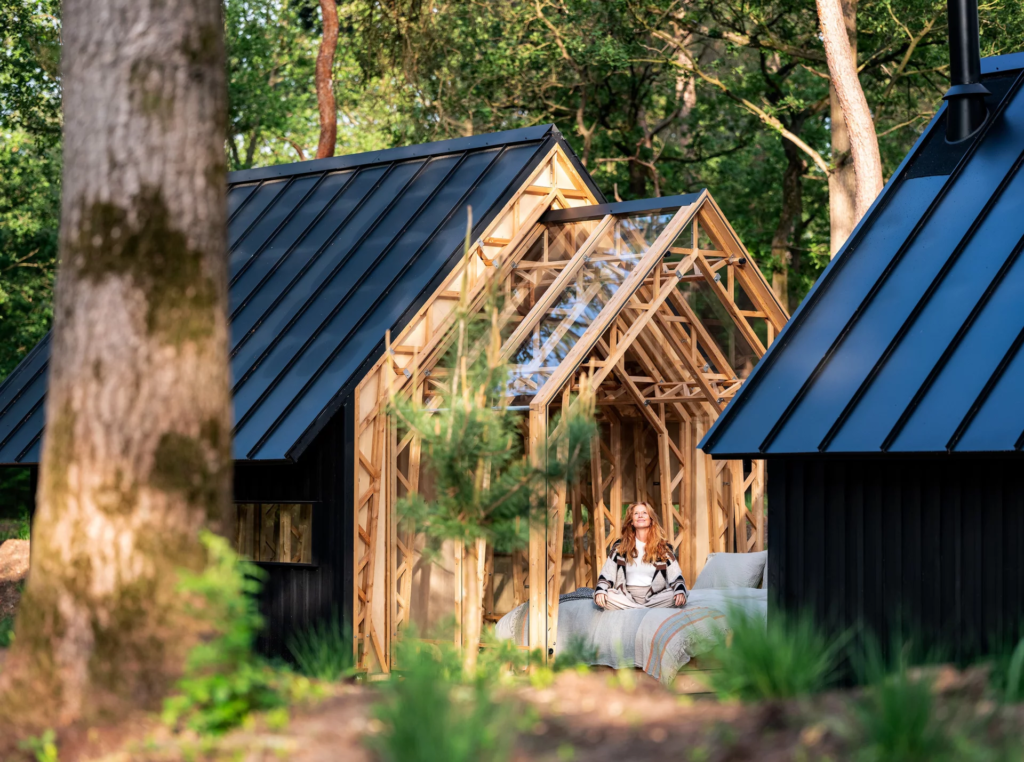
The transforming cabin functions as a standard dwelling, or the owner can manually slide its wooden walls apart to open it up to the elements. It can also slide open but remain protected from the elements with a glass roof and walls.
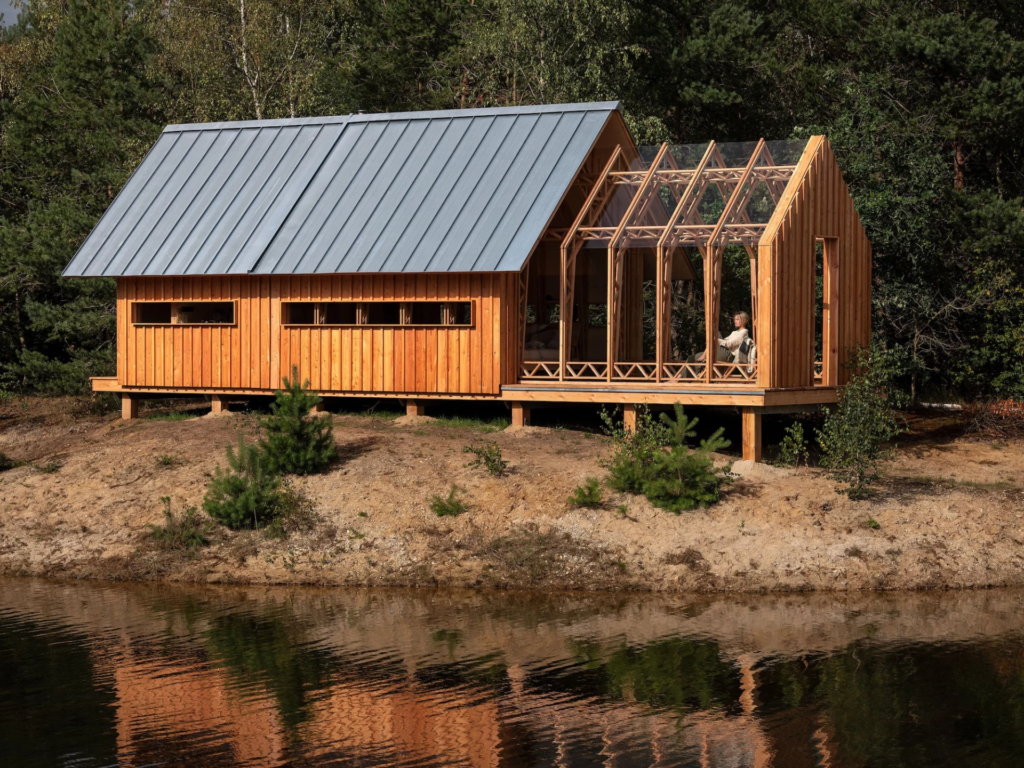
Much of the interior is taken up by a large open room that’s ideal for exercising or entertaining visitors. The downstairs bed is stored under the floor, and can be raised when it’s time to go to bed. The bathtub is hidden under the floor too, and accessed by a hatch. Elsewhere lies a kitchenette, a standard bathroom with a shower, sink and toilet, plus a wood-burning stove for warmth. Additionally, the Anna Stay 2.0 also has a tiny house-style loft sleeping area that’s reached by ladder.
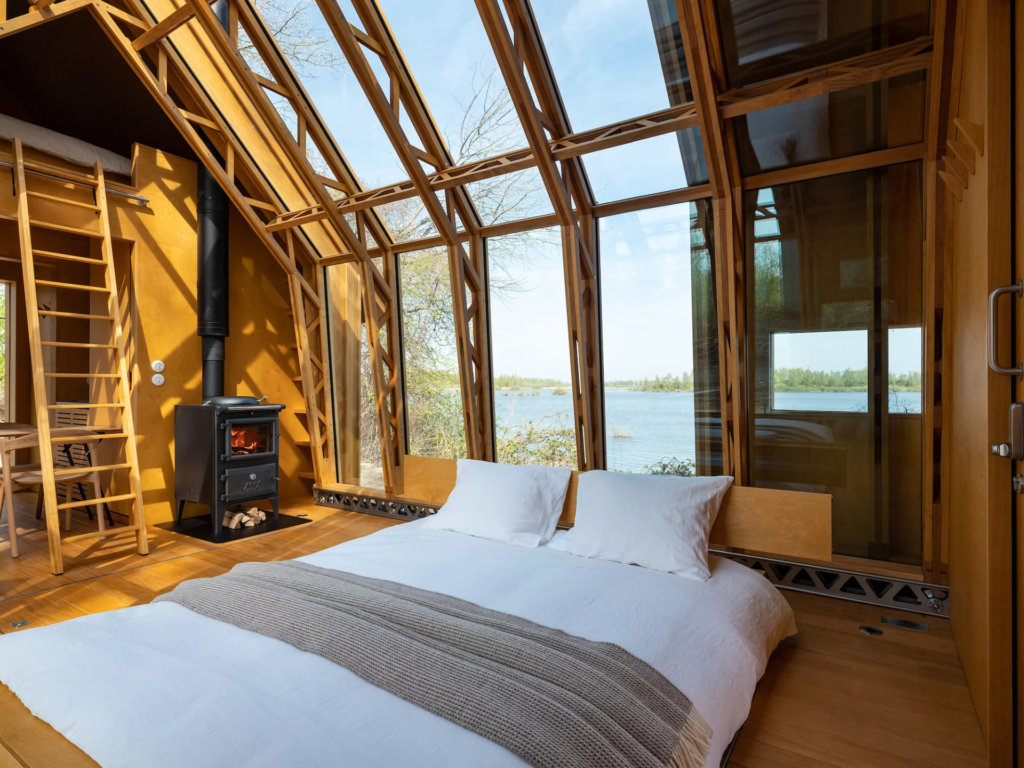
The Anna Stay 2.0 is built from a mixture of engineered wood, birch ply, and aluminum, as well as glazing. It runs from a grid-based hookup as standard, though off-grid options are currently available too. We’ve no word on its cost.
Source: ANNA Stay